Leave a Message

By providing your contact information to Sheryl Schettinger, your personal information will be processed in accordance with Sheryl Schettinger's Privacy Policy. By checking the box(es) below, you expressly consent to receive marketing or promotional real estate communication from Sheryl Schettinger in the manner selected by you. For SMS text messages, message frequency varies. Message and data rates may apply. Consent is not a condition of purchase of any goods or services. You may opt out of receiving further communications from Sheryl Schettinger at any time. To opt out of receiving SMS text messages, reply STOP to unsubscribe. SMS text messaging is subject to our Terms of Use.

Thank you for your message. We will be in touch with you shortly.

7002 Marsden Way SE
7002 Marsden Way SE
7002 Marsden Way SE
SEE ALL PHOTOS
7002 Marsden Way SE
7002 Marsden Way SE
7002 Marsden Way SE
Sold

7002 Marsden Way SE

7002 Marsden Way SE, Gurley, AL 35748

$363,130
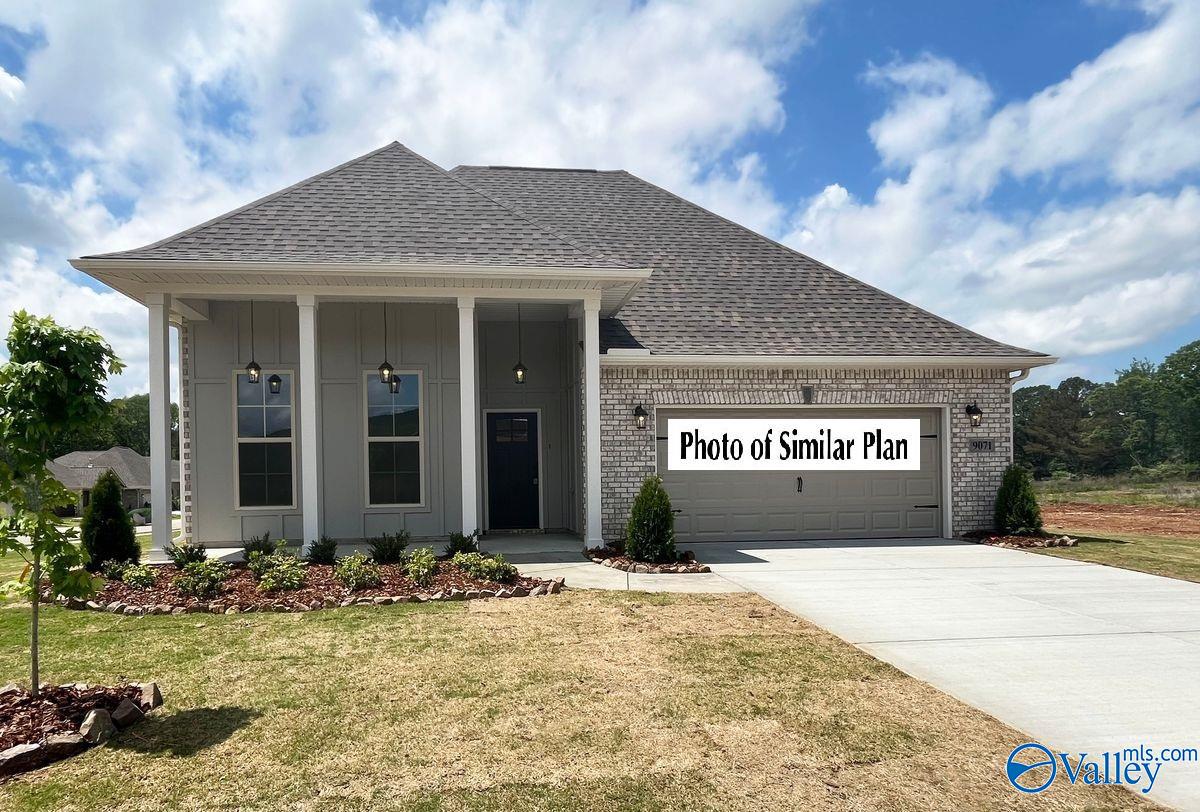
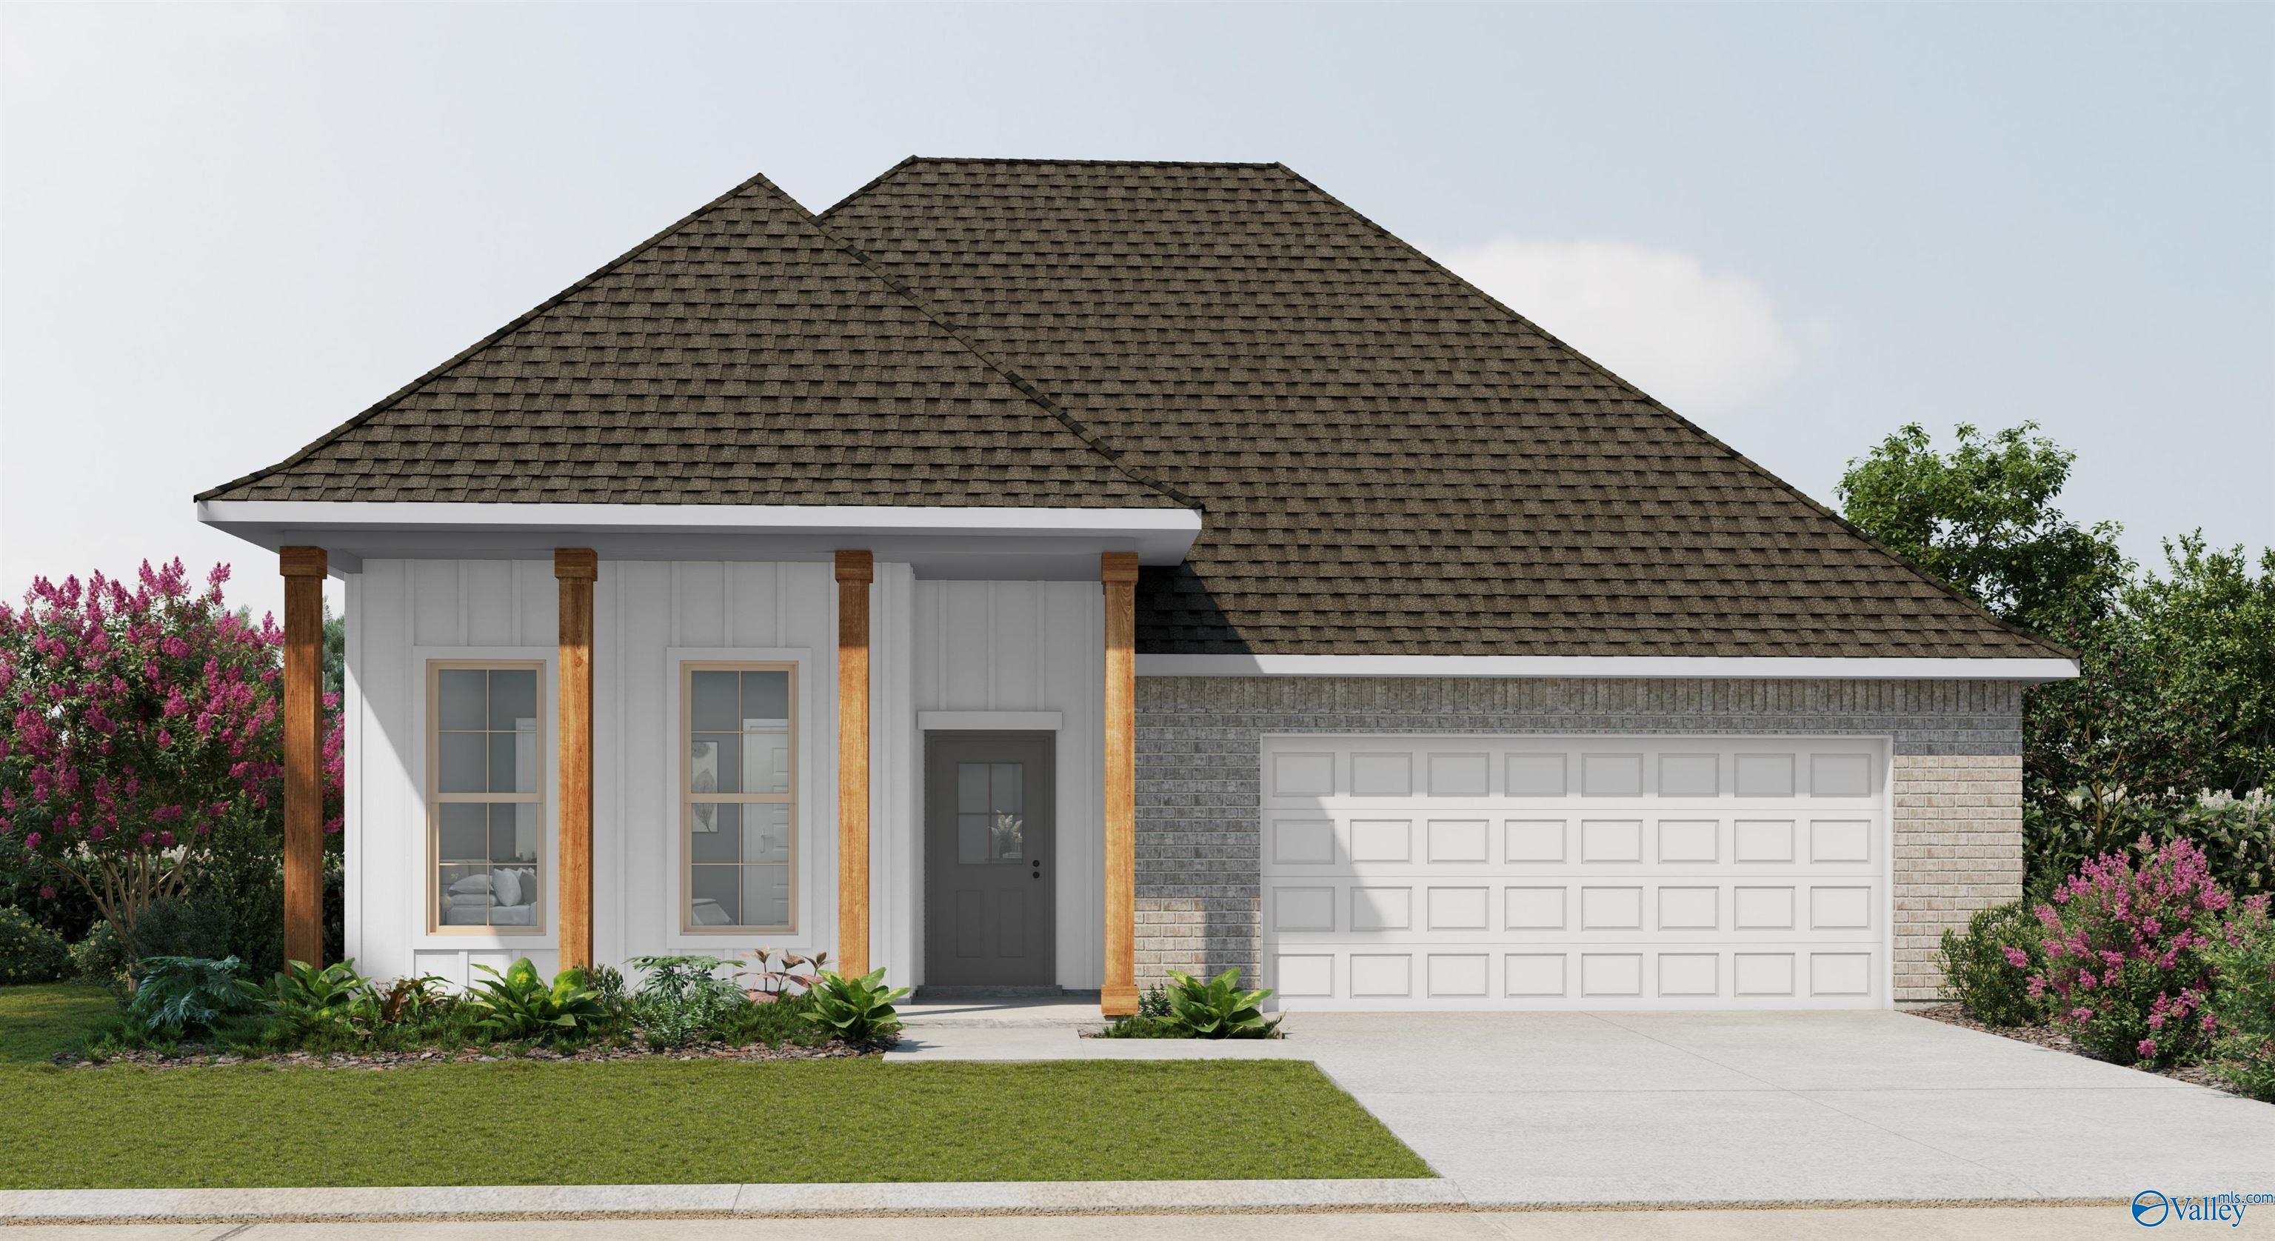
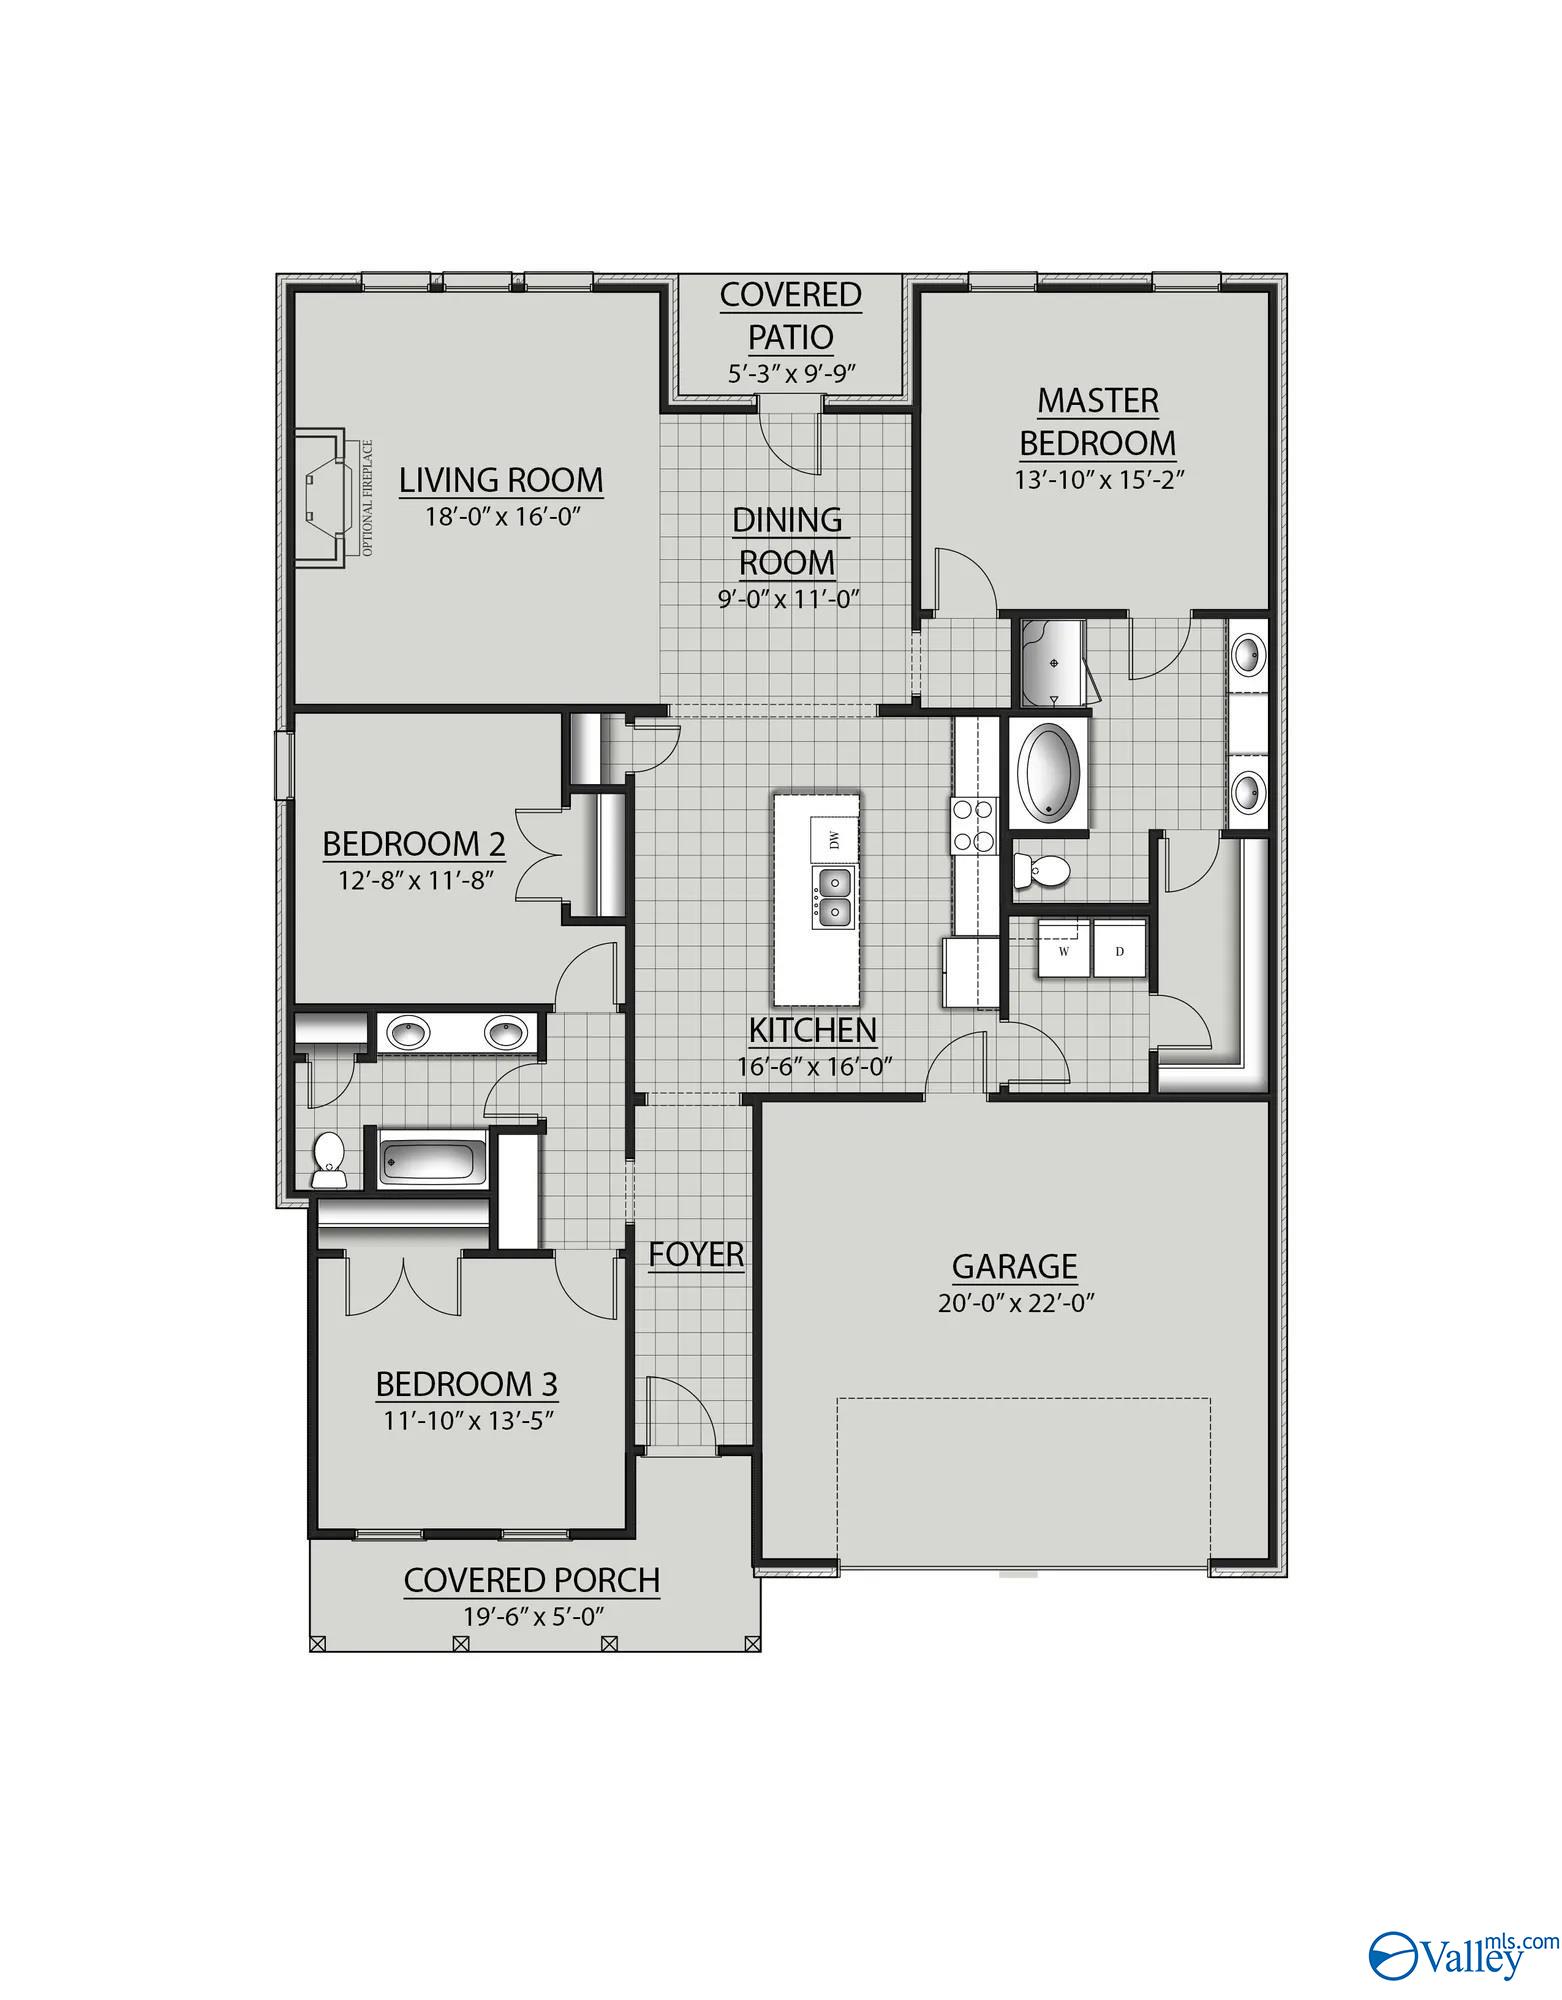
The VIOLET IV G in Crystal Creek community offers a 3BR/2BA, open and split design with computer nook. Upgrades added (list attached). Features: double vanity, garden tub, separate custom tiled shower, and walk-in closet (opens to laundry) in master bath, double vanity in 2nd bath, kitchen island, pantry, covered porches, undermount sinks, custom kitchen backsplash, LED lighting, crown molding, framed mirrors in all baths, smart connect WIFI thermostat, landscaping with stone edging, gutters, downspouts, stone address blocks, and more! Energy Efficient Features: tankless gas water heater, gas kitchen appliance package, vinyl low E-3 tilt-in windows, and more!

3
beds

2
baths

1,892 Sq.Ft. LIVING AREA

8,276.4 Sq.Ft. lot

Sheryl Schettinger

Sheryl Schettinger

Features & Amenities

Interior

  • total bedrooms3
  • Total bathrooms2
  • full bathrooms2
  • Fireplace One
  • APPLIANCES Dishwasher, Disposal, Microwave, Gas Oven, Other, Tankless Water Heater

Area & Lot

  • Status Sold
  • Date Sold August 31, 2026
  • Living Area1,892 Sq.Ft.
  • Lot Area8,276.4 Sq.Ft.
  • MLS® ID21916556
  • TypeResidential
  • Architecture StylesRanch/1 Story, Open Floor Plan
  • Elementary SchoolHampton Cove
  • Middle SchoolHampton Cove
  • High SchoolHuntsville

Exterior

  • STORIES1
  • water SourcePublic
  • parkingGarage-Two Car, Garage-Attached, Garage Door Opener, Garage Faces Front
  • HEAT TYPECentral 1, Natural Gas
  • AIR CONDITIONINGCentral 1, Electric
  • sewerPublic Sewer
  • SubstructureSlab
  • HOA AmenitiesPool
  • other exterior FeaturesCurb/Gutters, Drive-Concrete, Sidewalk, Undgrnd Util

Financial

  • Sales Price$363,130
  • HOA $600/yr

Work With Sheryl

Need an agent who knows how to effectively market your home so it sells? I pride myself on loyalty, honesty, integrity, and respect and will provide. Give me a call! I'm eager to help and would love to talk to you. Let me be the agent that guides your real estate journey.

Follow Me on Instagram